Cindy Hand and Keeli Hand-Droege

BEDS4
BATHS1 full
SQUARE FEET1,533
MLS#2634251
STATUSActive
PROPERTY TYPEResidential -
SUBDIVISIONTower Heights
SCHOOLArdmore - Sch Dist
Property Description
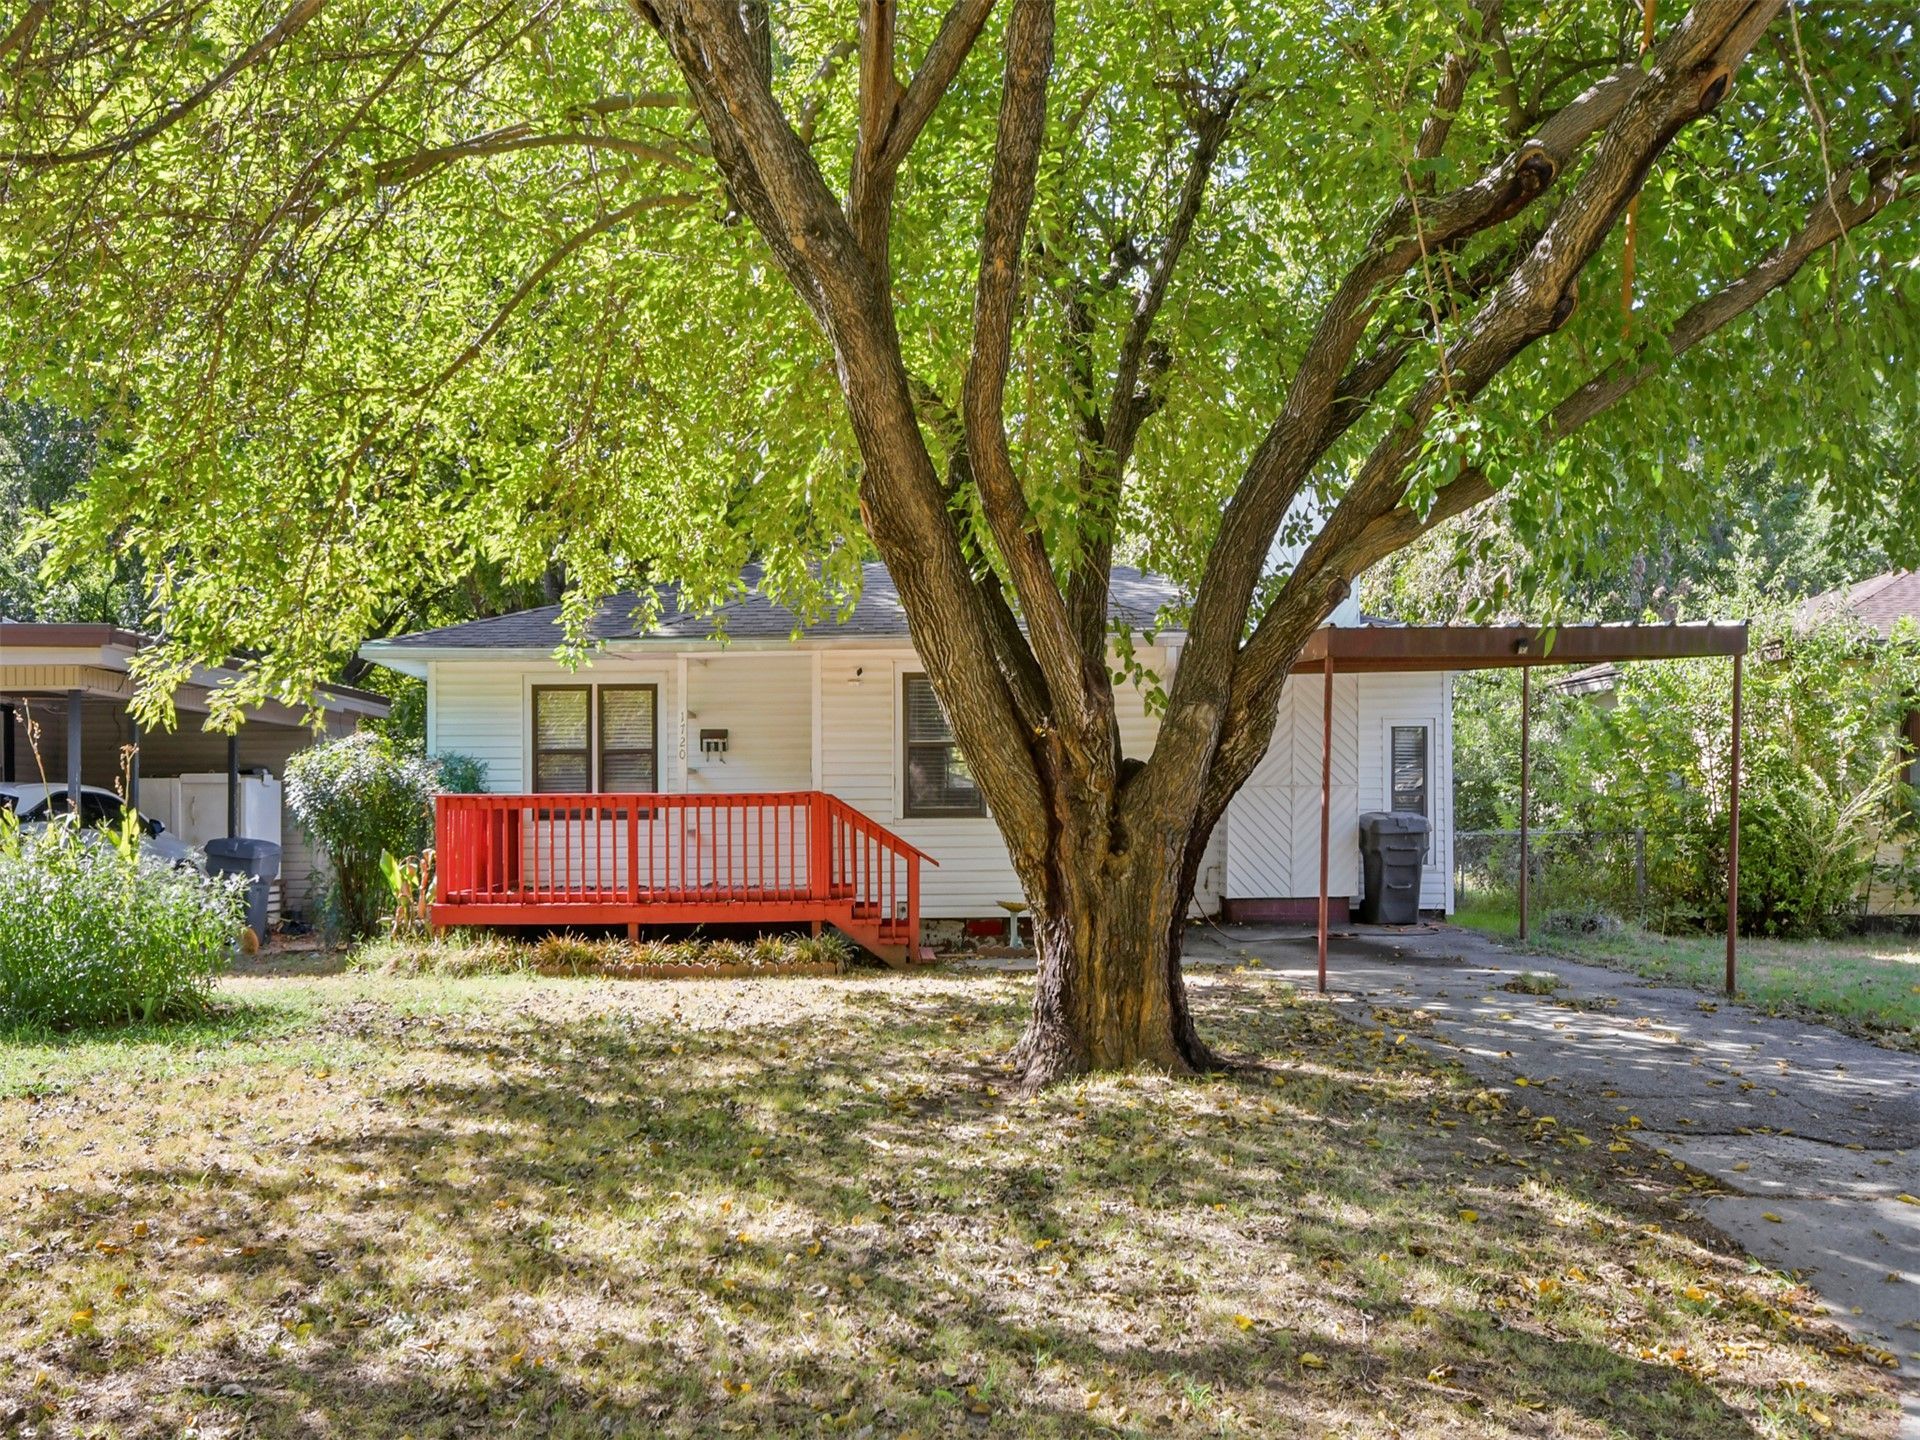
Welcome home to this charming 4-bedroom home nestled in a quiet, established neighborhood filled with character and mature surroundings. From the moment you step inside, you'll appreciate the warmth of the original wood floors, inviting layout, and the charm that makes this home feel special.? With two spacious living areas, there's plenty of room for entertaining, relaxing, or creating a separate game room, office, or family space. The flexible floor plan offers four bedrooms and plenty of possibilities to make the home your own.? Step outside to a large backyard made for entertaining, complete with a raised garden area and plenty of room for pets, play, gatherings, or simply enjoying the outdoors. The backyard also features a storage building with exciting potential-use it as a workshop, hobby space, studio, or explore converting it into guest quarters.? If you've been looking for a home with character, charm, space, and a great backyard in an established neighborhood, don't skip over this one. Come see the possibilities for yourself!
Property Features
Property Type: Residential -
Basement: Crawl Space
Cooling: Central Air
Heating: Central, Electric
Lot Size: 0.16 Acres
Roof Type: Other
Stories: 1.0
Taxes: $10,711
Year Built: 1955
Amenities
Laminate Counters
None
Feature Descriptions
Appliances: Other
Fencing: None
Flooring: Laminate
HOA Y/N: No
Lot: Other
Parcel#: 1325-00-003-007-0-001-00
Patio/Porch: None
Security: No Safety Shelter, Smoke Detector(s)
Sewer: Public Sewer
Utilities: Electricity Available
Water: Public
Window: Other
Local Schools
High School: Ardmore
Elementary School: Lincoln
School District: Ardmore - Sch Dist
Listed By / Shown By
Listed By
Agency Name: Riley & CO Real Estate Group
Shown By
Agent Name: Cindy Hand and Keeli Hand-Droege
Agent Phone: (918) 724-1089
Agency Title: Chinowth & Cohen

Estimate Your Payment
Estimated Payment
$ 1,232.41 per month $300.45 Principal & Interest $892.58 Property Tax $39.38 Homeowner's InsuranceChange Payment Information
Privacy Policy / DMCA Notice / ADA Accessibility


This site is hosted, designed and copyright
© 1994 - 2026 by
Delta Media Group, Inc. -- Patent Pending --
1720 Easley | MLS# 2634251
This home located at 1720 Easley , Ardmore, OK 73401 is currently listed for sale with an asking price of $135,000. This property was built in 1955 and has 4 bedrooms and 1 full baths with 1533 sq. ft. Easley is located in the Tower Heights subdivision within the Ardmore - Sch Dist school district. Search Tower Heights real estate on cindyandkeelihand.ccoklahoma.com today.