Cindy Hand and Keeli Hand-Droege

BEDS3
BATHS3 full
SQUARE FEET2,719
MLS#2613443
STATUSActive
PROPERTY TYPEResidential - Single Family
SUBDIVISIONMagnolia Heights
SCHOOLBixby - Sch Dist
Property Description
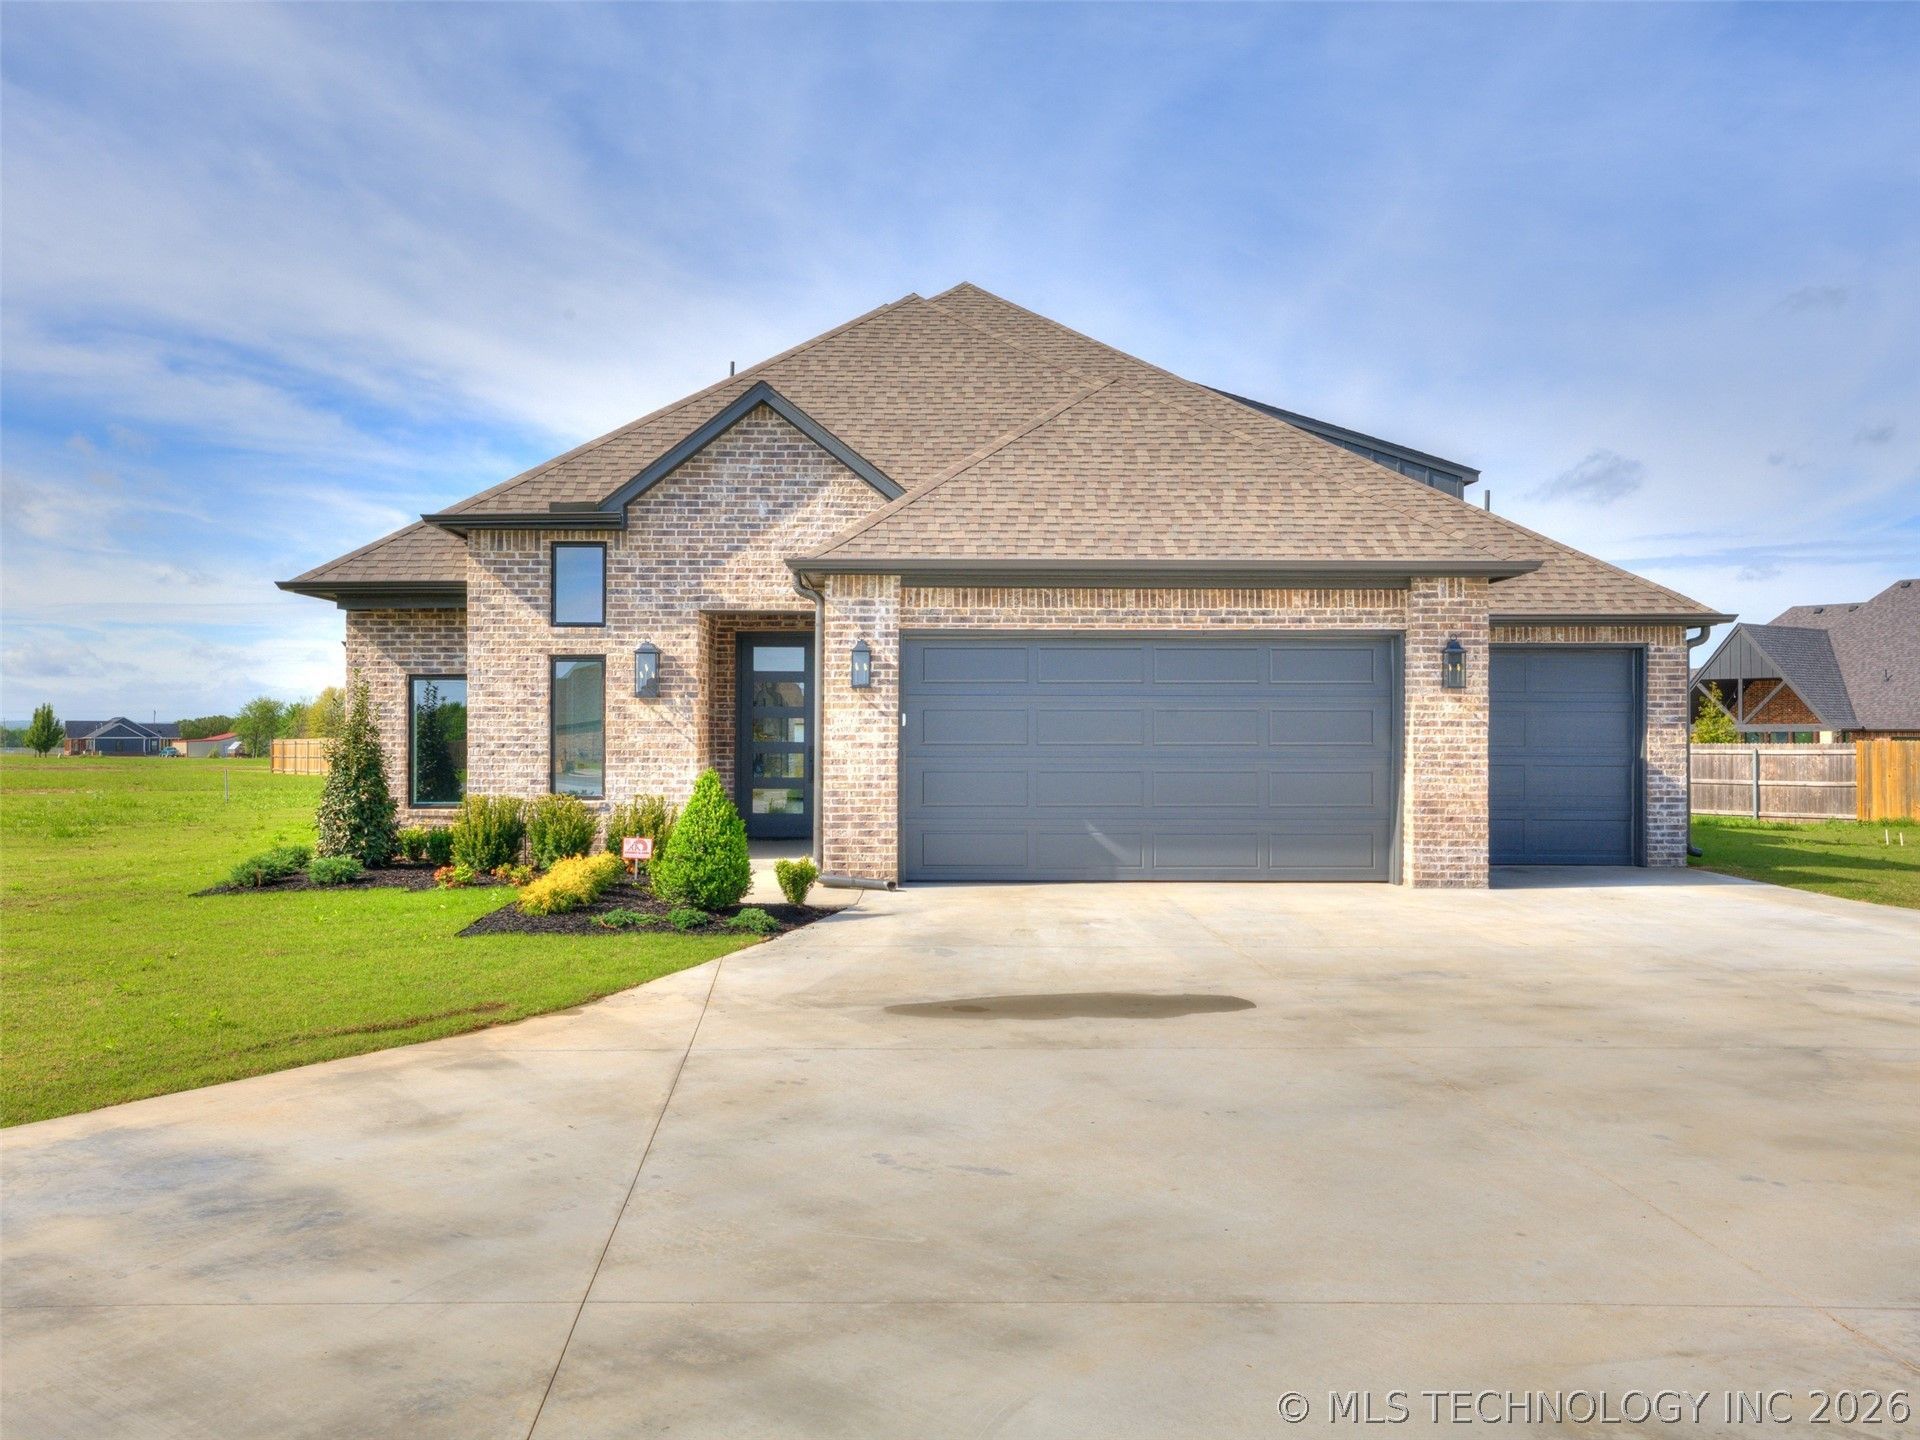
Stunning new construction in highly sought-after Magnolia Heights in south Bixby. This 3 bedroom, 3 full baths, 3 car garage property sits on a spacious half -acre + lot, nestled in the back of a quiet cul-de-sac. The thoughtfully designed living space, the open floor plan includes luxury finishes, high ceilings, and an abundance of natural light throughout. Additionally, custom LED lighting, spray foam insulation, and a tankless water heater contribute to the home's exceptional efficiency along with its style.
Property Features
Property Type: Residential - Single Family
Basement: None
Cooling: Central Air
Fireplaces: 1
Garage: 3 car attached
Heating: Central, Gas
Home Style: Contemporary
Lot Size: 0.55 Acres
Roof Type: Asphalt, Fiberglass
Stories: 1.0
Taxes: $1,650
Year Built: 2025
Amenities
Granite Counters
Quartz Counters
Stone Counters
Cable TV
Ceiling Fan(s)
Gas Range Connection
Gas Oven Connection
Concrete Driveway
Landscaping
Lighting
Rain Gutters
Feature Descriptions
Appliances: Built-In Range, Dishwasher, Disposal, Microwave, Oven, Range, Tankless Water Heater
Association Amenities: Park, Trail(s)
Community Features: Gutter(s)
Days on Site: 99
Door Features: Insulated Doors
Exterior: Brick, Wood Frame
Fencing: None
Fireplace: Gas Starter
Flooring: Carpet, Tile, Wood
HOA Fee: 800/ Annually
HOA Y/N: Yes
Laundry: Electric Dryer Hookup, Gas Dryer Hookup
Lot: Cul-De-Sac
Parcel#: 55928-73-33-65850
Parking: Attached, Garage
Parking Notes: Attached, Garage
Patio/Porch: Patio, Porch
Security: No Safety Shelter, Security System Owned
Sewer: Public Sewer
Utilities: Cable Available, Electricity Available, Natural Gas Available, High Speed Internet Available, Water Available
Water: Public
Window: Vinyl, Insulated Windows
Local Schools
High School: Bixby
Elementary School: Central
School District: Bixby - Sch Dist
Listed By / Shown By
Listed By
Agency Name: Chinowth & Cohen

Shown By
Agent Name: Cindy Hand and Keeli Hand-Droege
Agent Phone: (918) 724-1089
Estimate Your Payment
Estimated Payment
$ 1,508.13 per month $1,211.82 Principal & Interest $137.50 Property Tax $158.81 Homeowner's InsuranceChange Payment Information
Privacy Policy / DMCA Notice / ADA Accessibility


This site is hosted, designed and copyright
© 1994 - 2026 by
Delta Media Group, Inc. -- Patent Pending --
17826 S 48th East Avenue | MLS# 2613443
This single family home located at 17826 S 48th East Avenue, Bixby, OK 74008 is currently listed for sale by Chinowth & Cohen, with an asking price of $544,500. This property was built in 2025 and has 3 bedrooms and 3 full baths with 2719 sq. ft. S 48th East Avenue is located in the Magnolia Heights subdivision within the Bixby - Sch Dist school district. Search Magnolia Heights real estate on cindyandkeelihand.ccoklahoma.com today.