Cindy Hand and Keeli Hand-Droege

BEDS3
BATHS2 full
SQUARE FEET1,562
MLS#2627262
STATUSActive
PROPERTY TYPEResidential - Single Family
SUBDIVISIONChimney Hills South
SCHOOLUnion - Sch Dist
Property Description
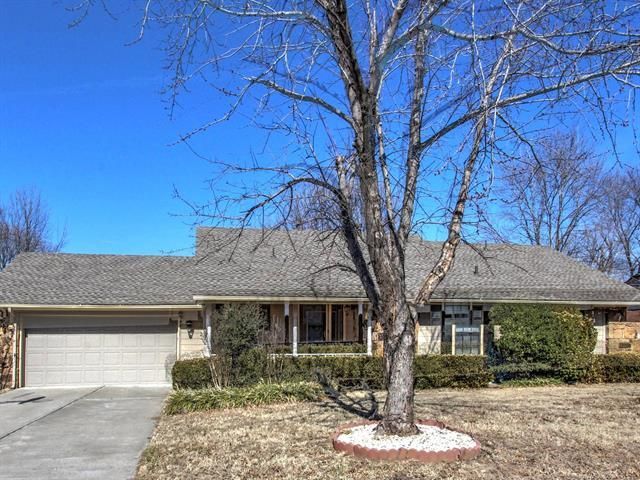
Welcome home to this beautifully updated 3-bedroom, 2-bath home located in a quiet, established neighborhood with NO HOA! This move-in-ready property features a stylishly remodeled kitchen with stainless steel appliances, updated bathrooms, and modern light fixtures throughout. The exterior has been freshly painted, adding to the home's great curb appeal. Inside, you'll find spacious bedrooms with walk-in closets and a functional layout designed for comfortable living. Step outside to enjoy the large backyard, offering plenty of room for entertaining, gardening, pets, or future outdoor additions. Don't miss this opportunity to own a beautifully updated home in a peaceful neighborhood with no HOA restrictions. Schedule your private showing today!
Property Features
Property Type: Residential - Single Family
Basement: None
Cooling: Central Air
Fireplaces: 1
Garage: 2 car attached
Heating: Central, Gas
Home Style: Ranch
Lot Size: 0.24 Acres
Roof Type: Asphalt, Fiberglass
Stories: 1.0
Taxes: $2,538
Year Built: 1984
Amenities
Granite Counters
High Ceilings
Vaulted Ceiling(s)
Ceiling Fan(s)
Electric Oven Connection
Electric Range Connection
Programmable Thermostat
Rain Gutters
Feature Descriptions
Appliances: Dishwasher, Disposal, Gas Water Heater, Microwave, Oven, Range, Stove
Community Features: Gutter(s)
Exterior: HardiPlank Type, Stone, Wood Frame
Fencing: Full, Privacy
Fireplace: Gas Log, Gas Starter
Flooring: Carpet, Tile
HOA Y/N: No
Laundry: Electric Dryer Hookup
Lot: Mature Trees, Other
Parcel#: 75300-83-14-59020
Parking: Attached, Garage
Parking Notes: Attached, Garage
Patio/Porch: Covered, Patio, Porch
Pets Allowed: Yes
Security: No Safety Shelter, Security System Owned, Smoke Detector(s)
Sewer: Public Sewer
Utilities: Electricity Available, High Speed Internet Available, Sewer Available
Water: Public
Window: Aluminum Frames
Local Schools
High School: Union
Elementary School: Darnaby
School District: Union - Sch Dist
Listed By / Shown By
Listed By
Agency Name: Realty One Group Dreamers
Shown By
Agent Name: Cindy Hand and Keeli Hand-Droege
Agent Phone: (918) 724-1089
Agency Title: Chinowth & Cohen

Estimate Your Payment
Estimated Payment
$ 890.90 per month $600.68 Principal & Interest $211.50 Property Tax $78.72 Homeowner's InsuranceChange Payment Information
Privacy Policy / DMCA Notice / ADA Accessibility


This site is hosted, designed and copyright
© 1994 - 2026 by
Delta Media Group, Inc. -- Patent Pending --
7629 E 88th Place | MLS# 2627262
This single family home located at 7629 E 88th Place , Tulsa, OK 74133 is currently listed for sale with an asking price of $269,900. This property was built in 1984 and has 3 bedrooms and 2 full baths with 1562 sq. ft. E 88th Place is located in the Chimney Hills South subdivision within the Union - Sch Dist school district. Search Chimney Hills South real estate on cindyandkeelihand.ccoklahoma.com today.